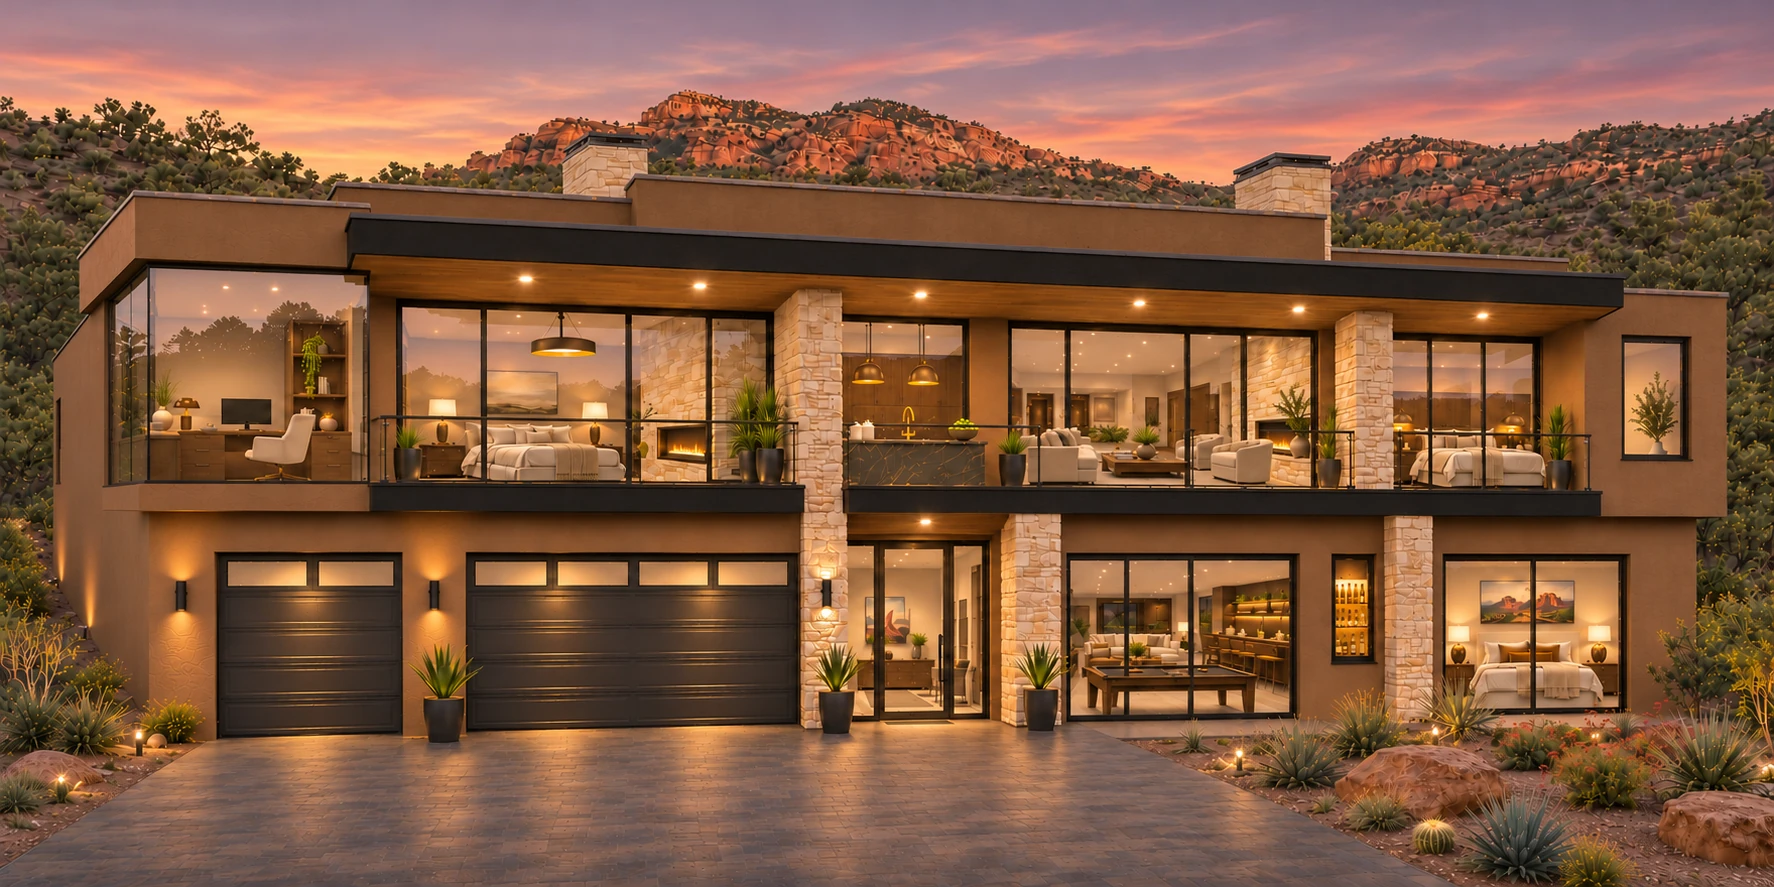
Seven Canyons · Sedona, Arizona
A home by Haven Construction
The Overlook.
A planned custom home at Seven Canyons
in Sedona, Arizona.
THE HOME
A closer look.
A sense of place.
Discover the vision for The Overlook: warm wood, natural stone and spaces to gather or retreat. Explore the planned home room by room, then get to know its setting at Seven Canyons.
Expected completion: Fall 2027 · Areas and room counts shown from the supplied plans.
THE INTERACTIVE TOUR
Make yourself at home.
Choose a level. Tap a number.
Take a closer look.
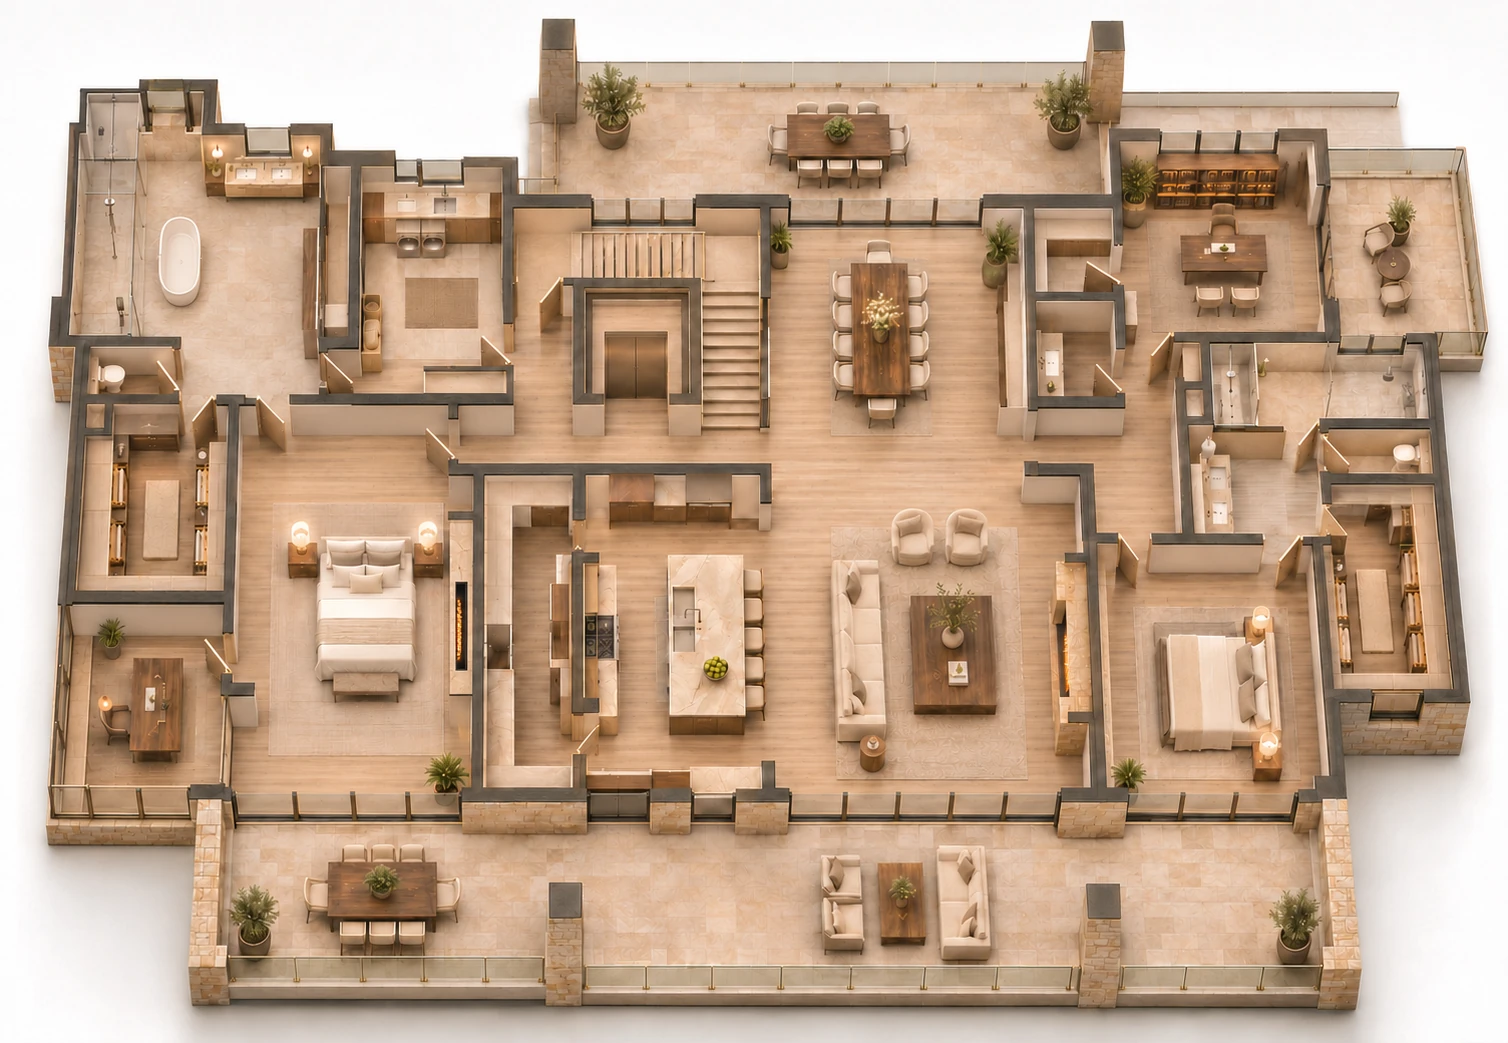
Select a number to open a room. Swipe the layout to explore the full floor.
Design visualizations. Room locations follow the supplied plans; furnishings and finishes are illustrative.
THE DETAILS, UP CLOSE
Room to imagine.
Warm wood. Natural stone. Quiet textures.
A shared palette, room by room.
Open a photo for a closer look. Explore six highlights, or view all 27 rooms.
THE SETTING · SEDONA, ARIZONA
Life at Seven Canyons.
Red-rock scenery, green fairways
and a closer connection to the landscape.
FIND THE OVERLOOK
A place on
the map.
The circled area identifies the planned home location near The Retreat. The label points directly to The Overlook, so you can see how the home sits within the community.
Community map for orientation.
The marked area is not a surveyed lot boundary.
See Seven Canyons from above44-SECOND DRONE FILM
Recorded footage of the community and surrounding landscape.
Recorded 720p footage · Some original focus softness remains.
Community photography shows the surrounding setting. Club access and membership arrangements should be confirmed separately.
ANOTHER WAY TO EXPLORE
See the home
in motion.
A visual journey through The Overlook, from the first arrival to the spaces within.
HAVEN CONSTRUCTION · THE OVERLOOKAI-generated architectural film · Concept visualization

THE PERSON BEHIND THE HOME
Meet Joe Jobe.
HOME BUILDER · HAVEN CONSTRUCTION
Meet the home builder behind The Overlook at Seven Canyons. Explore the home, its spaces and the vision taking shape with Joe Jobe and Haven Construction.

THE NEXT CONVERSATION
Interested in
The Overlook?
Ask Haven Construction about the planned home, its design and the next steps.
HAVEN CONSTRUCTION
Connect with Joe Jobe.
joejobe@aol.comJOE’S CELL(480) 695-7378Request property detailsOpens your email app.